An official website of the Cuyahoga County government. Here’s how you know




Cuyahoga County Team Unveils Updated Design Plans For Central Services Campus
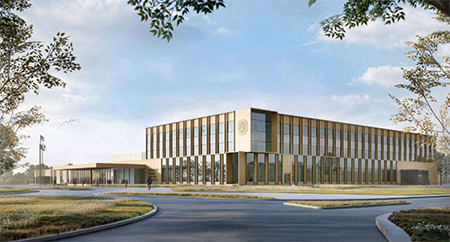 CUYAHOGA COUNTY, OH – On Tuesday, Cuyahoga County revealed interior and exterior design renderings of the new Central Services Campus during County Council’s Public Safety and Justice Affairs committee meeting. This is the first time the project team has shared these images with the public.
Cuyahoga County is in the process of building a state-of-the-art facility in Garfield Heights, replacing the current Corrections Center, and providing an enhanced environment with upgraded amenities, and additional resources and support for those in the County’s custody. The project will break ground later this year.
“This project is more than the construction of a new Corrections Center, it is about creating a more dignified space that prioritizes the health and safety of residents and staff,” said Cuyahoga County Executive Chris Ronayne. “By designing a facility with people’s well-being at the forefront, we are building a place that supports healing, growth, and the hope for a better future.”
The Central Services Campus will include enhanced substance abuse and mental health services, including a Behavioral Care Center and an on-site Reentry Resource Center to connect residents with resources including housing, employment, and other supportive services. Each housing unit will include recreation areas, providing opportunities for exercise, fresh air and light for staff and residents, along with room for programming, and in-person, group, and video visitation. The new facility will also include an enhanced Central Booking Unit to improve processing and arraignment.
The 1,886-bed campus will include advanced, on-site medical amenities aimed to reduce the need to transport residents for off-site medical care. Medical spaces within the facility are designed to provide a normalized healthcare experience in a modern setting and include a 26-bed infirmary for more intensive treatment and observation, and exam rooms within each housing unit. Additional plans include an expanded dental clinic, on-site dialysis treatment, laboratory testing and imaging, a larger pharmacy, an area for physical therapy, and telemedicine capabilities.
“The focus of this project is on thoughtful design, ensuring that the elements of the facility reflect safety, quality, and durability,” said Debbie Berry, the County’s Deputy Chief of Staff of Integrated Development. "By prioritizing smart, deliberate planning, we are constructing a campus that will serve the community today and for decades to come.”
The project team remains committed to delivering a premier facility, while upholding a responsibility to be good stewards of public funds. The current program budget stands at $890M. Through careful planning, the team has worked to reduce costs and achieve savings without compromising the facility’s quality, environment, or essential programming. Next steps include a robust process of reconciling and finalizing designs and guaranteed maximum price.
View the Central Services Campus Project Team presentation and campus plan here.